
BEDS3
BATHS3 full
SQUARE FEET2,774
MLS#60329236
STATUSActive
PROPERTY TYPEResidential - Single Family
SUBDIVISIONUniversity Heights
Property Description
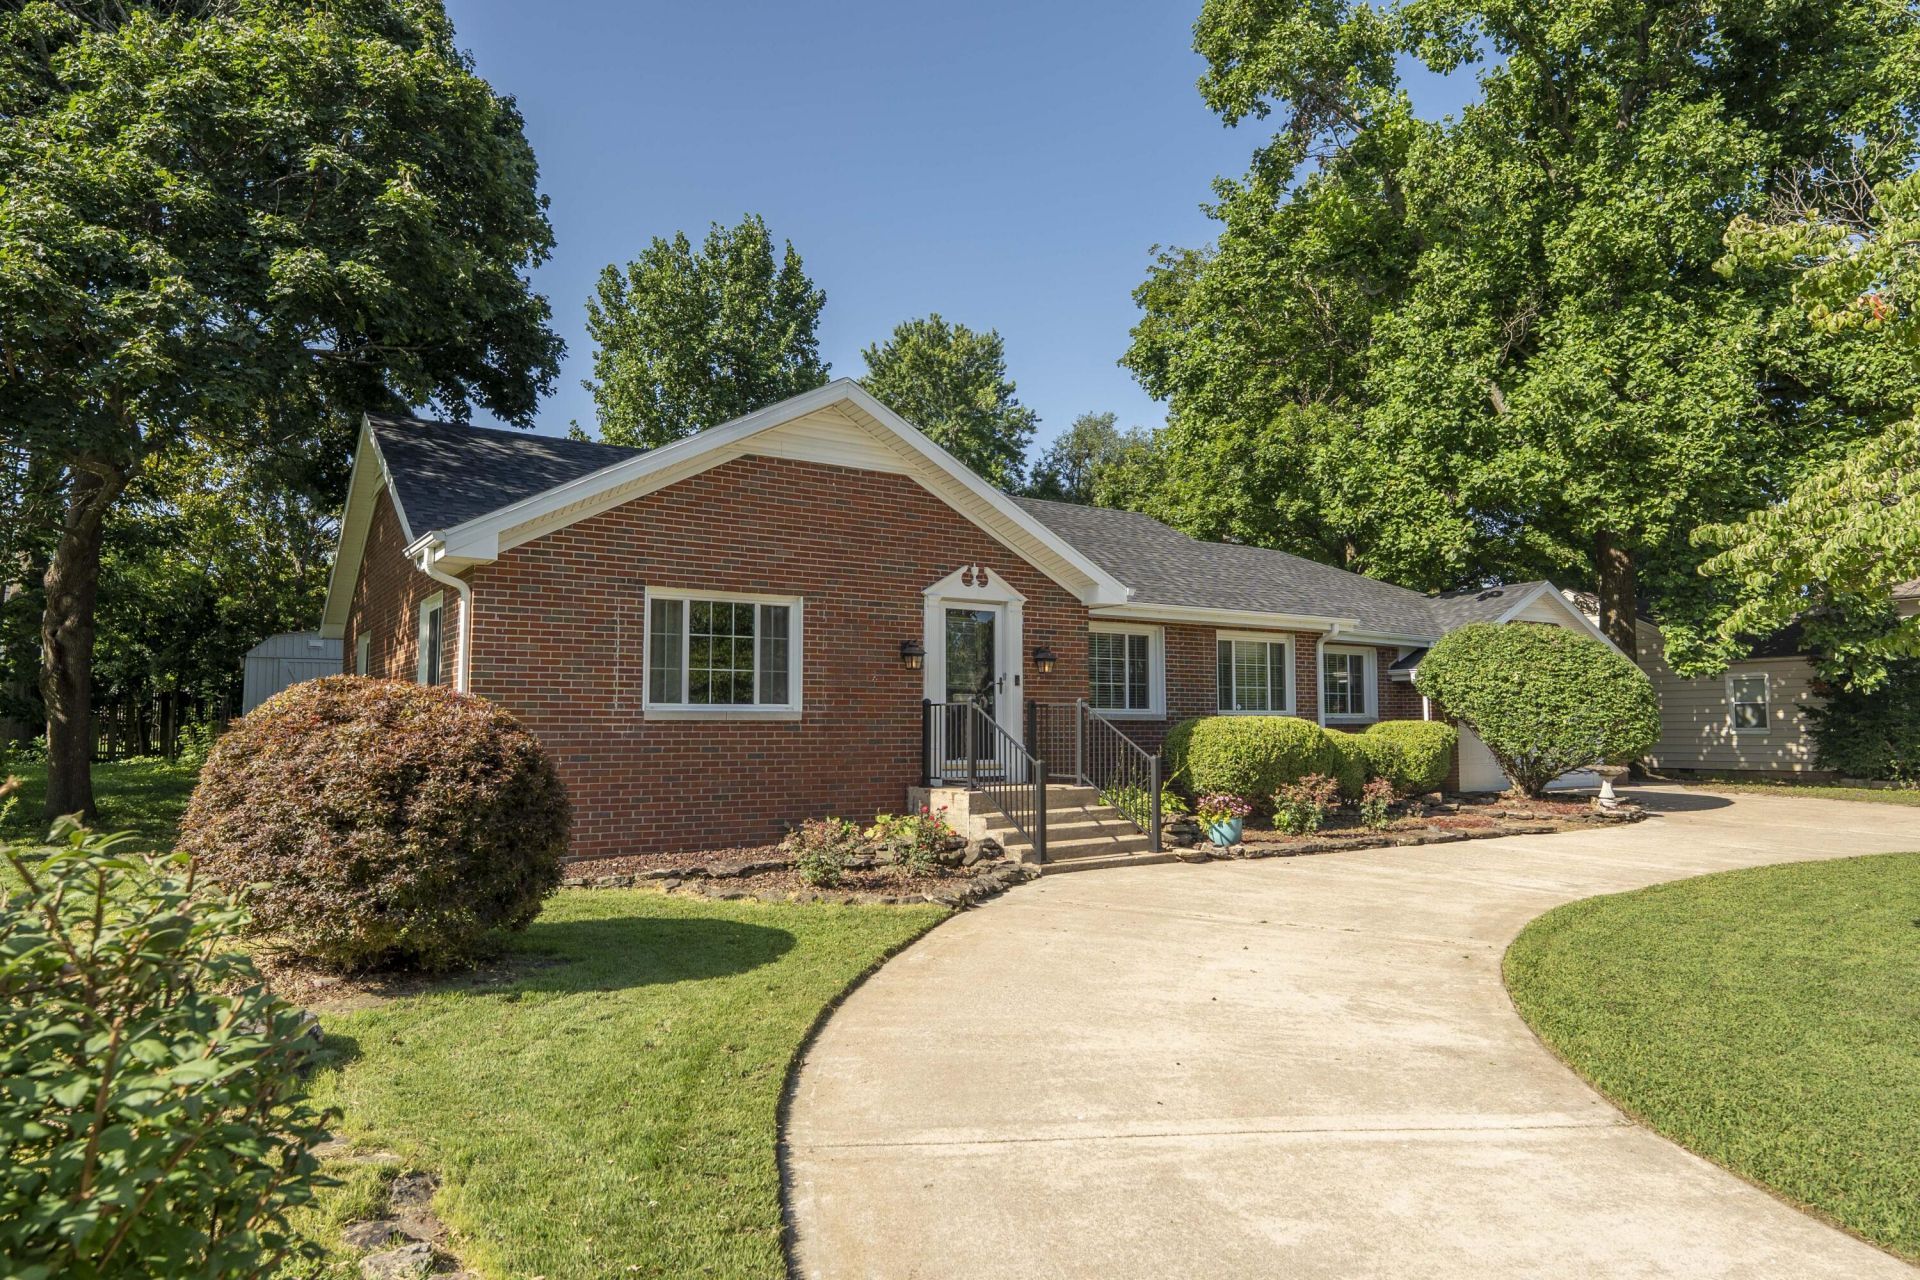
718 E. University St., Springfield, MO. - Located in the highly sought-after University Heights neighborhood, this beautiful one-level home is move-in ready! Offering 3 bedrooms and 3 full baths, the home features hardwood floors throughout, a spacious family room with a gas fireplace, and a bright sunroom. The primary suite includes a wood-burning fireplace and a beautifully updated bath (July 2026). Enjoy the private backyard from the oversized deck with built-in seating or the screened porch, all surrounded by mature shade trees. The hot tub stays! Additional updates include a new roof and gutters (March 2026). Complete with a 2-car garage and circle drive, this home is conveniently located near the Medical Mile, Phelps Grove Park, Missouri State University, and shopping.
Property Features
Property Type: Residential - Single Family
Cooling: Central, Zoned, Attic Fan, Ceiling Fans
Heating: Central, Fireplace, Forced Air, Zoned (2+ Units)
Home Style: Traditional,1 Story, Ranch
Lot Size: 0.33 Acres
Stories: 1.0
Taxes: $3,210
Year Built: 1944
Amenities
Solid Surface Counters
Cable TV
Walk-In Closet(s)
High Speed Internet
Skylight(s)
W/D Hookup
Walk-In Shower
Granite Counters
Cable Available
Curbs
Rain Gutters
Storm Door(s)
Feature Descriptions
Appliances: Gas Water Heater, Microwave, Dishwasher, Disposal, Free Standing Stove: Electric
Body of Water: None
Days on Site: 1
Exterior: Brick, Vinyl Siding
Fencimg: Wood, Privacy, Shared, Chain Link, Full
Fireplace: Stone, Two or More, Wood Burning, Bedroom, Gas, Living Room
Lot: Landscaping, Level, Trees
Parcel#: 1325415006
Parking: Garage Faces Front, Garage Door Opener, Circular Driveway
Parking Notes: Garage Faces Front, Garage Door Opener, Circular Dri
Patio/Porch: Screened, Deck
Sewer: Public Sewer
Water: City Water
Window: Blinds, Double Pane Windows, Shutters, Single Pane Windows
Local Schools
High School: SGF-Parkview
Middle School: SGF-Jarrett
Elementary School: SGF-Delaware
Listed By / Shown By
Listed By
Agency Name: Murney Associates - Primrose
Shown By
Agent Name: Blake Bacon
Agent Phone: (918) 605-6425
Agency Title: Solid Rock Realtors

Estimate Your Payment
Estimated Payment
$ 1,324.49 per month $934.52 Principal & Interest $267.50 Property Tax $122.47 Homeowner's Insurance
718 E University Street | MLS# 60329236
This single family home located at 718 E University Street, Springfield, MO 65807 is currently listed for sale with an asking price of $419,900. This property was built in 1944 and has 3 bedrooms and 3 full baths with 2774 sq. ft. E University Street is located in the University Heights subdivision. Search University Heights real estate on blake.solidrockrealtors.com today.