
BEDS3
BATHS2 full 1 partial
SQUARE FEET2,722
MLS#2618918
STATUSActive
PROPERTY TYPEResidential - Condominium
SUBDIVISIONThe Drawbridge Condo-The Drawbridge
SCHOOLJenks - Sch Dist
Property Description
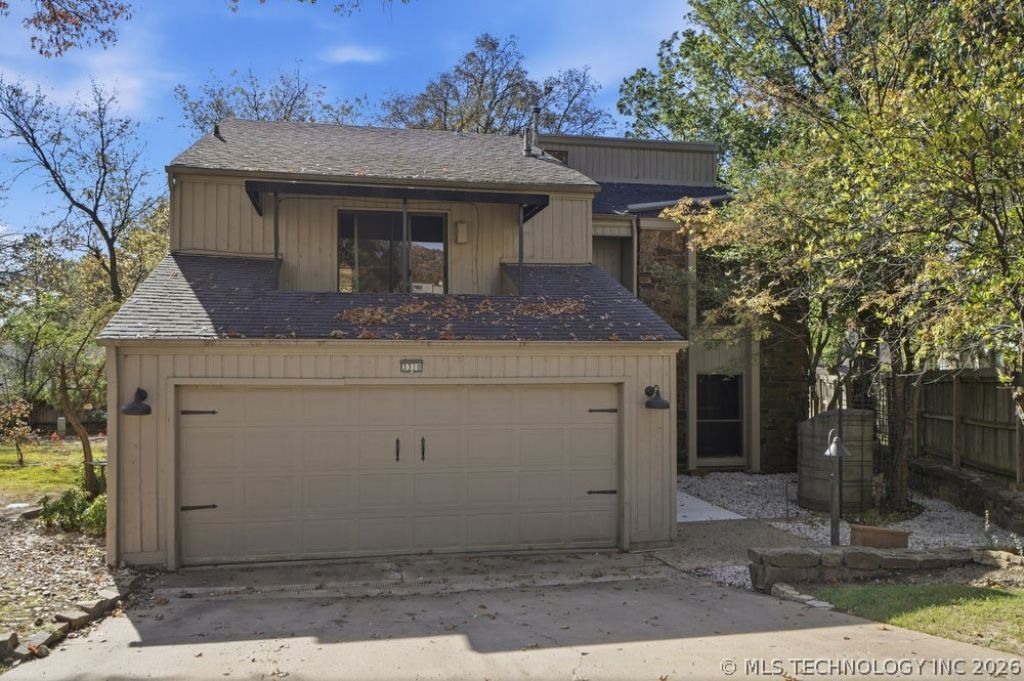
Secluded Draw Bridge Condominums, stand alone property in private cul de sac and community pool. Great for entertaing or a family. Wet bar in living room, lofted ceilings, dining room and additional office. Half bath down stairs, two baths upstairs. Balcony off master suite, and covered balcony of front bedroom. Dual sinks in master with private shower. Granite in kitchen new appliances and travertine in entry way. HOA covers pool, landscaping, fountains and signage - leaf clean up in winter.
Property Features
Property Type: Residential - Condominium
Cooling: Central Air, Other,2 Units
Fireplaces: 1
Garage: 2 car attached
Heating: Central, Gas, Multiple Heating Units, Other
Lot Size: 3.72 Acres
Roof Type: Asphalt, Fiberglass
Stories: 2.0
Taxes: $2,694
Year Built: 1976
Amenities
Wet Bar
Granite Counters
High Ceilings
Vaulted Ceiling(s)
Ceiling Fan(s)
Electric Oven Connection
Rain Gutters
Feature Descriptions
Appliances: Cooktop, Dishwasher, Disposal, Gas Water Heater, Oven, Range, Wine Refrigerator
Association Amenities: Pool
Community Features: Gutter(s)
Days on Site: 56
Exterior: Wood Siding, Wood Frame
Fencing: None
Fireplace: Gas Log, Wood Burning
Flooring: Carpet, Tile, Wood Veneer
HOA Fee: 322/ Monthly
HOA Y/N: Yes
Laundry: Electric Dryer Hookup, Gas Dryer Hookup
Lot: Cul-De-Sac, Mature Trees
Parking: Attached, Garage
Parking Notes: Attached, Garage
Patio/Porch: Balcony, Porch
Pets Allowed: Yes
Security: No Safety Shelter, Smoke Detector(s)
Sewer: Public Sewer
Utilities: Electricity Available, Natural Gas Available, Water Available
Water: Public
Window: Vinyl
Local Schools
High School: Jenks
Elementary School: Northwest
School District: Jenks - Sch Dist
Listed By / Shown By
Listed By
Agency Name: Kevo LLC
Shown By
Agent Name: Blake Bacon
Agent Phone: (918) 605-6425
Agency Title: Solid Rock Realtors

Estimate Your Payment
Estimated Payment
$ 926.81 per month $620.93 Principal & Interest $224.50 Property Tax $81.38 Homeowner's Insurance
3310 E 68th Place, Unit 4 | MLS# 2618918
This condo located at 3310 E 68th Place, Unit 4, Tulsa, OK 74136 is currently listed for sale with an asking price of $279,000. This property was built in 1976 and has 3 bedrooms and 2 full and 1 partial baths with 2722 sq. ft. E 68th Place, Unit 4 is located in the The Drawbridge Condo-The Drawbridge subdivision within the Jenks - Sch Dist school district. Search The Drawbridge Condo-The Drawbridge real estate on blake.solidrockrealtors.com today.